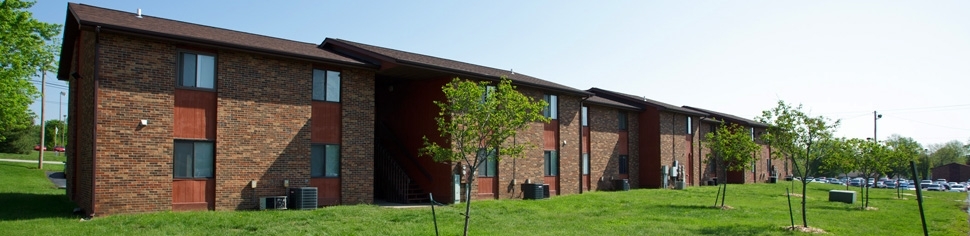
Summerfield Suites
The Summerfield Suites is a suite-style co-ed by suite residential area and has a laundry room on the first floor. Each suite has three bedrooms, one bathroom, and a common area. The Suites are conveniently located on the main campus next to the football field and The Hett.
Layout: Suite-style housing with three bedrooms in each suite (2 students/bedroom)
Capacity: 72
Floors: 2
Duty Cell Phone: (618) 304-6366
Room Information

General Measurements:
Each room may have some slight variation, but these general measurements are the average.
Room Dimensions -
-
- Living Room - 9 ft. 11 in. wide by 9 ft. 10 in. long
- Bedroom 1 - 10 ft. 1 in. wide by 14 ft. 6 in. long
- Bedroom 2 - 11 ft. 11 in. wide by 13 ft. 5 in. long
- Bedroom 3 - 13 ft. 5 in. wide by 14 ft. 10 in. long
Window -
-
- Living Room - 56 in. wide by 87 in. long
- Bedroom 1 - 46 in. wide by 70 in. long
- Bedrooms 2 and 3 - 46 in. wide by 46 in. long
Closet - from ceiling to floor, 60 to 70 in. wide depending on room, 14 in. deep
Desk - 30 in. high, 48 in. wide, and 42 in. wide
Dressers
-
- Birch/light Variety - 36 in. tall, 30 in wide, and 22 in. deep
- Oak/dark Variety - 30 in. tall, 30 in. wide, and 20 in. deep
Bed - 38 in wide by 83 in. long
-
- Height - Adjustable between minimum 6 in. to maximum 42 in. from floor, bunkable
Mattresses - Extra Long Twin
Location